Architecture Below Ground
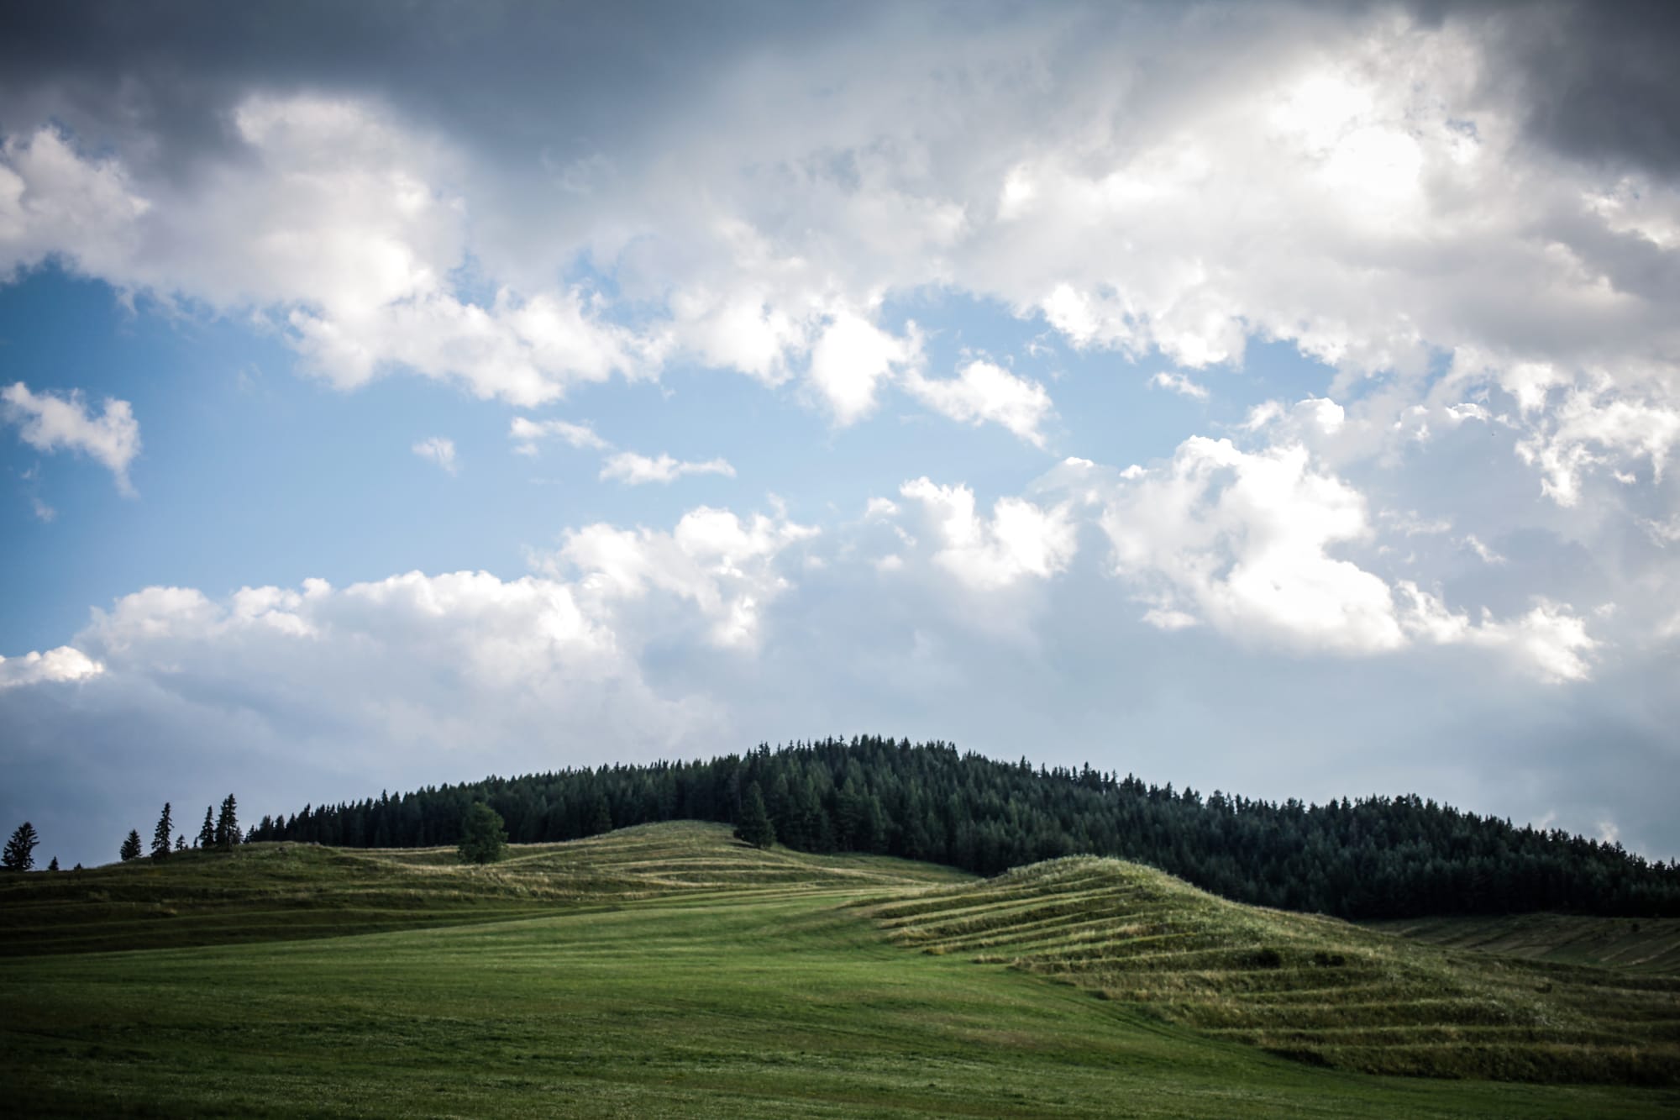
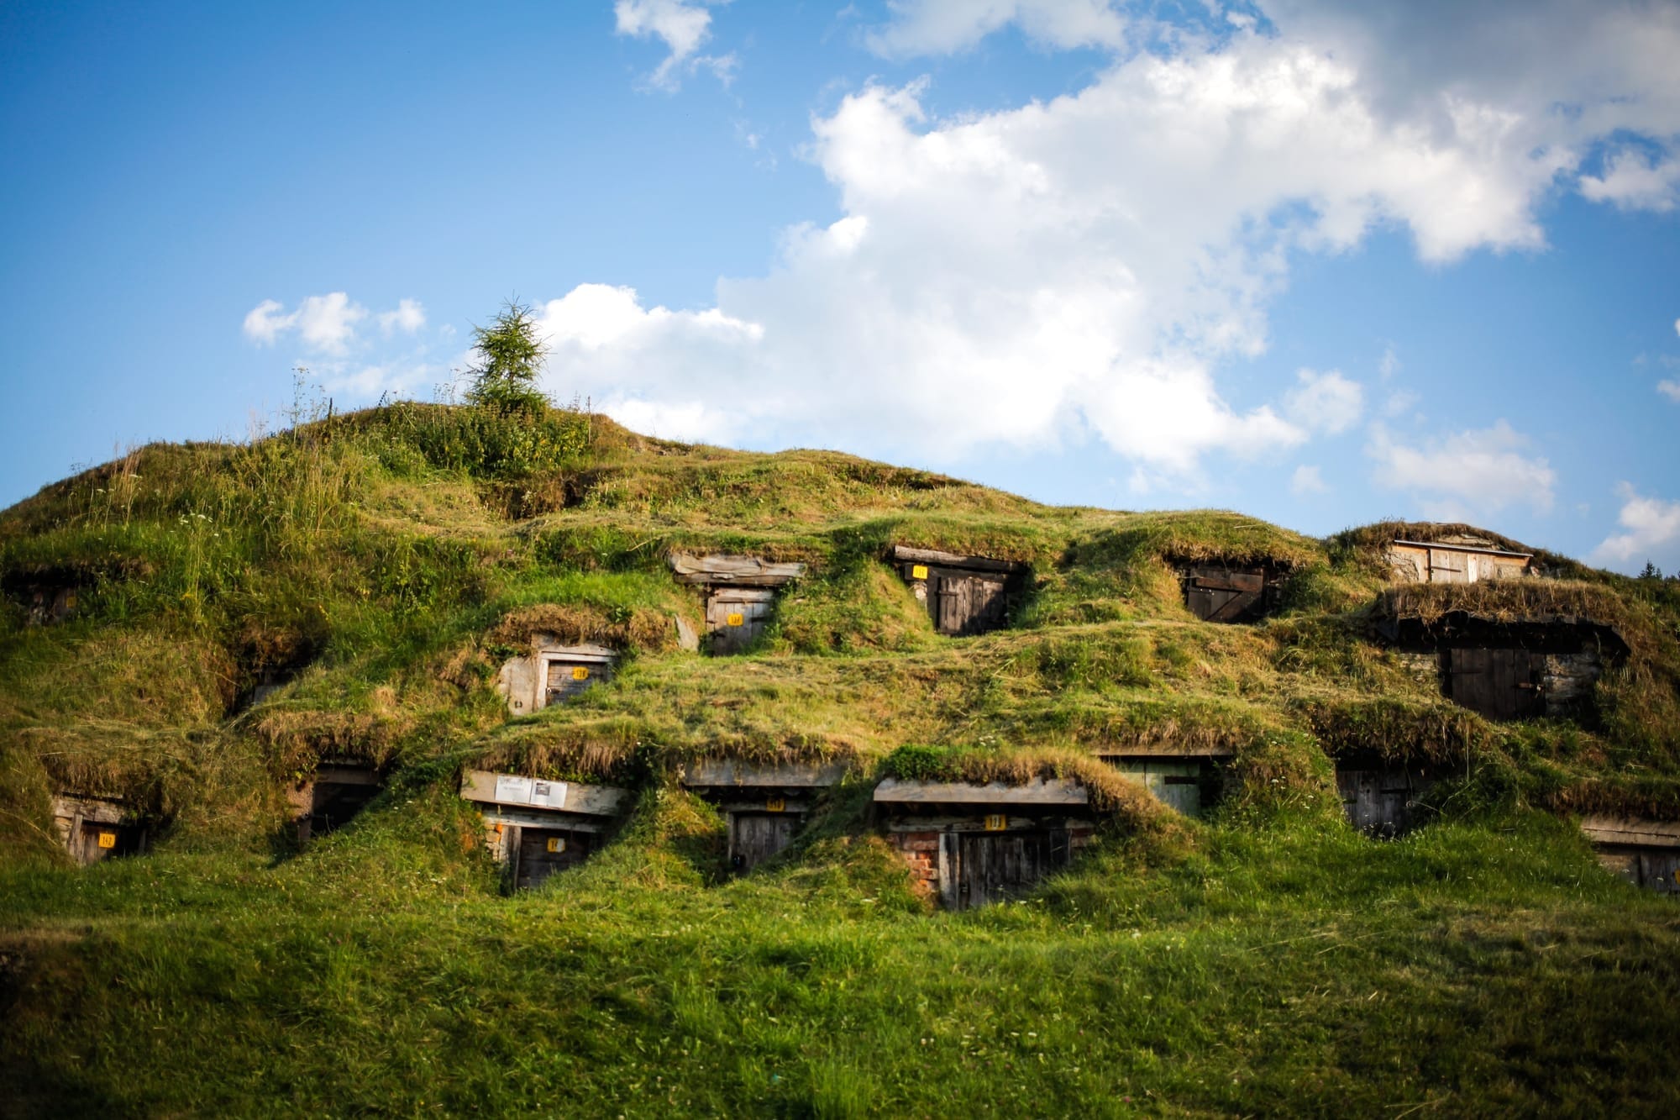
Most architecture grows upward. Man layers stones, joins beams, and sketches his presence against the sky. On the northeastern slopes of the Low Tatras, however, he chose the opposite direction.
Here, architecture leads into the ground.
From the surface, it is revealed only by small saddle roofs overgrown with grass. The true structure of the place remains hidden beneath them. Hundreds of hand-carved cellars create a second landscape below the surface—a network of cavities hollowed into the tufa massif.
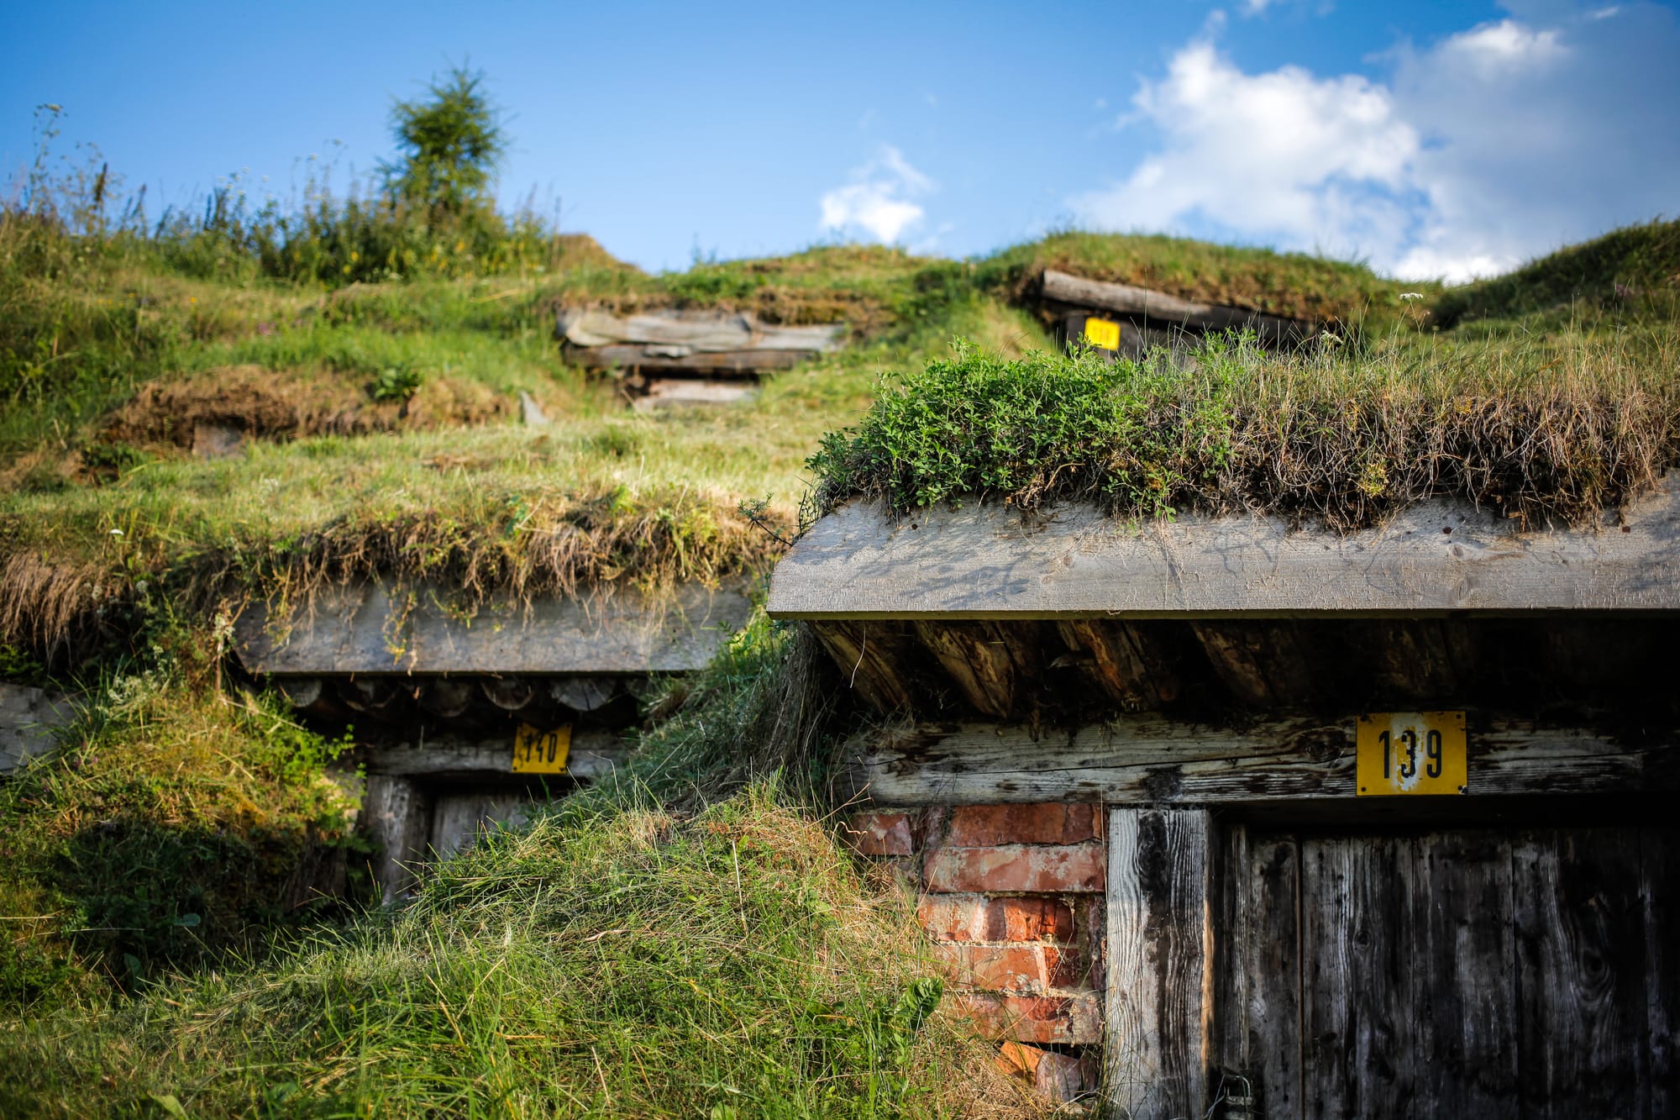
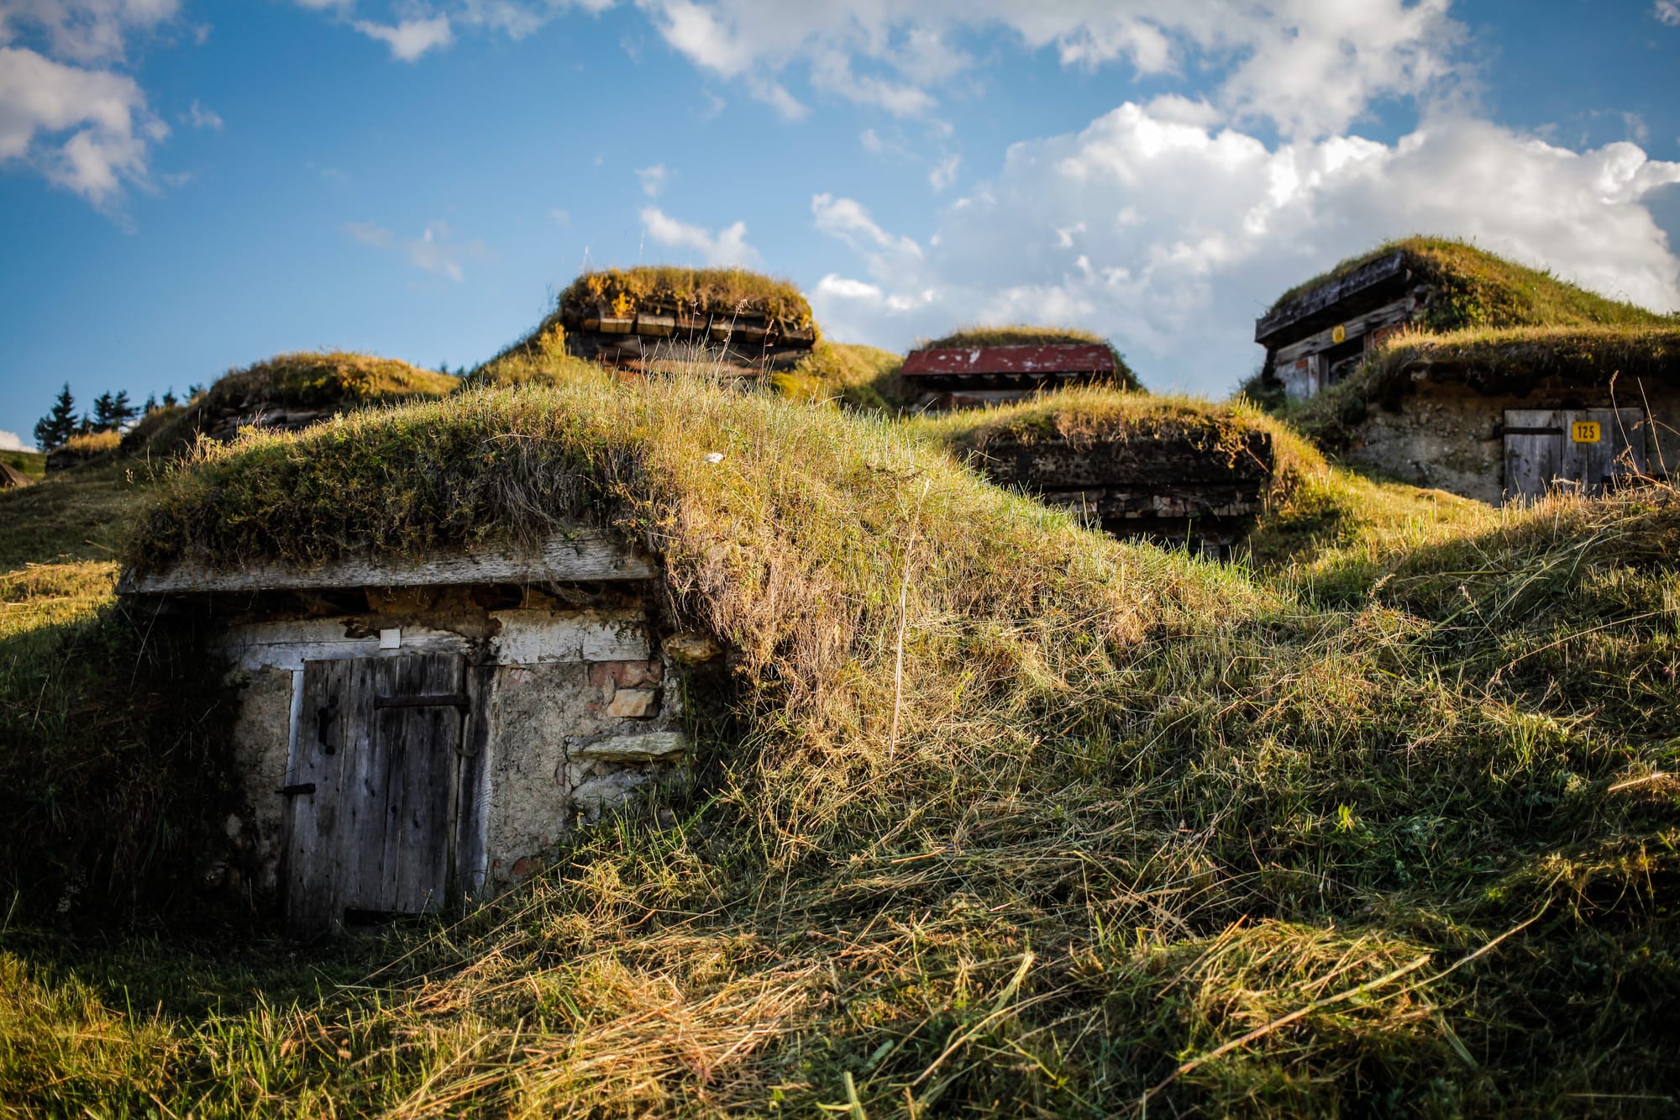
The local tufa is light, porous, and surprisingly stable. Its structure naturally retains coolness and moisture, allowing the underground spaces to function as a natural vault—without technology and without energy.
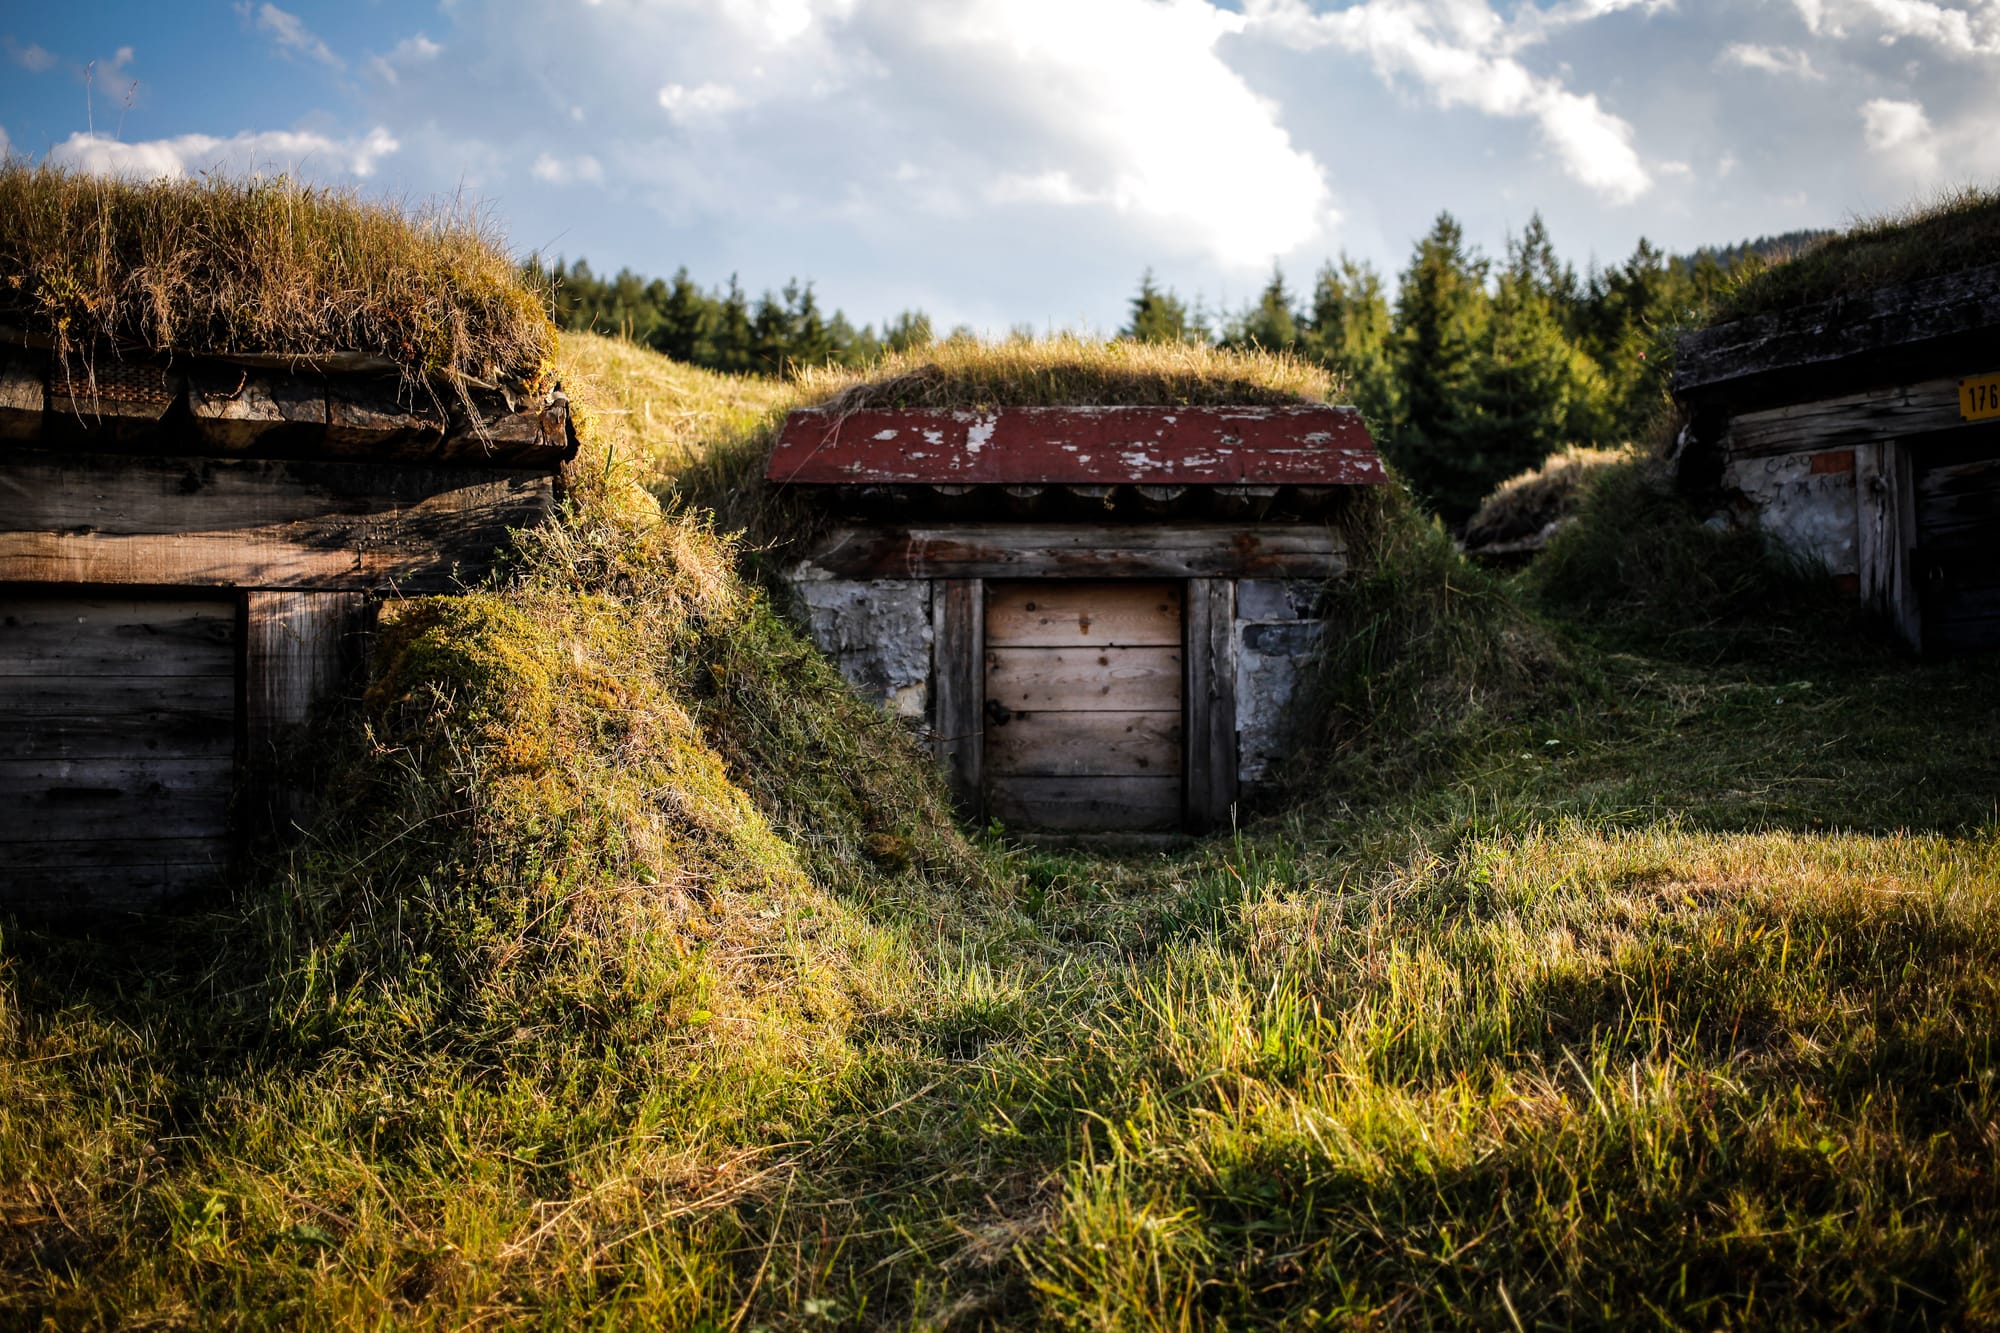
What geology spent millennia preparing, man utilized for a simple purpose: to preserve the harvest during the long mountain winter. Architecture here did not arise from building walls, but from understanding the properties of the landscape.
Everything is scaled to the human body. The narrow shafts, steep stairs, and chambers were created for a person carrying a bucket of harvest. They are not monumental. They are exactly as large as they needed to be.
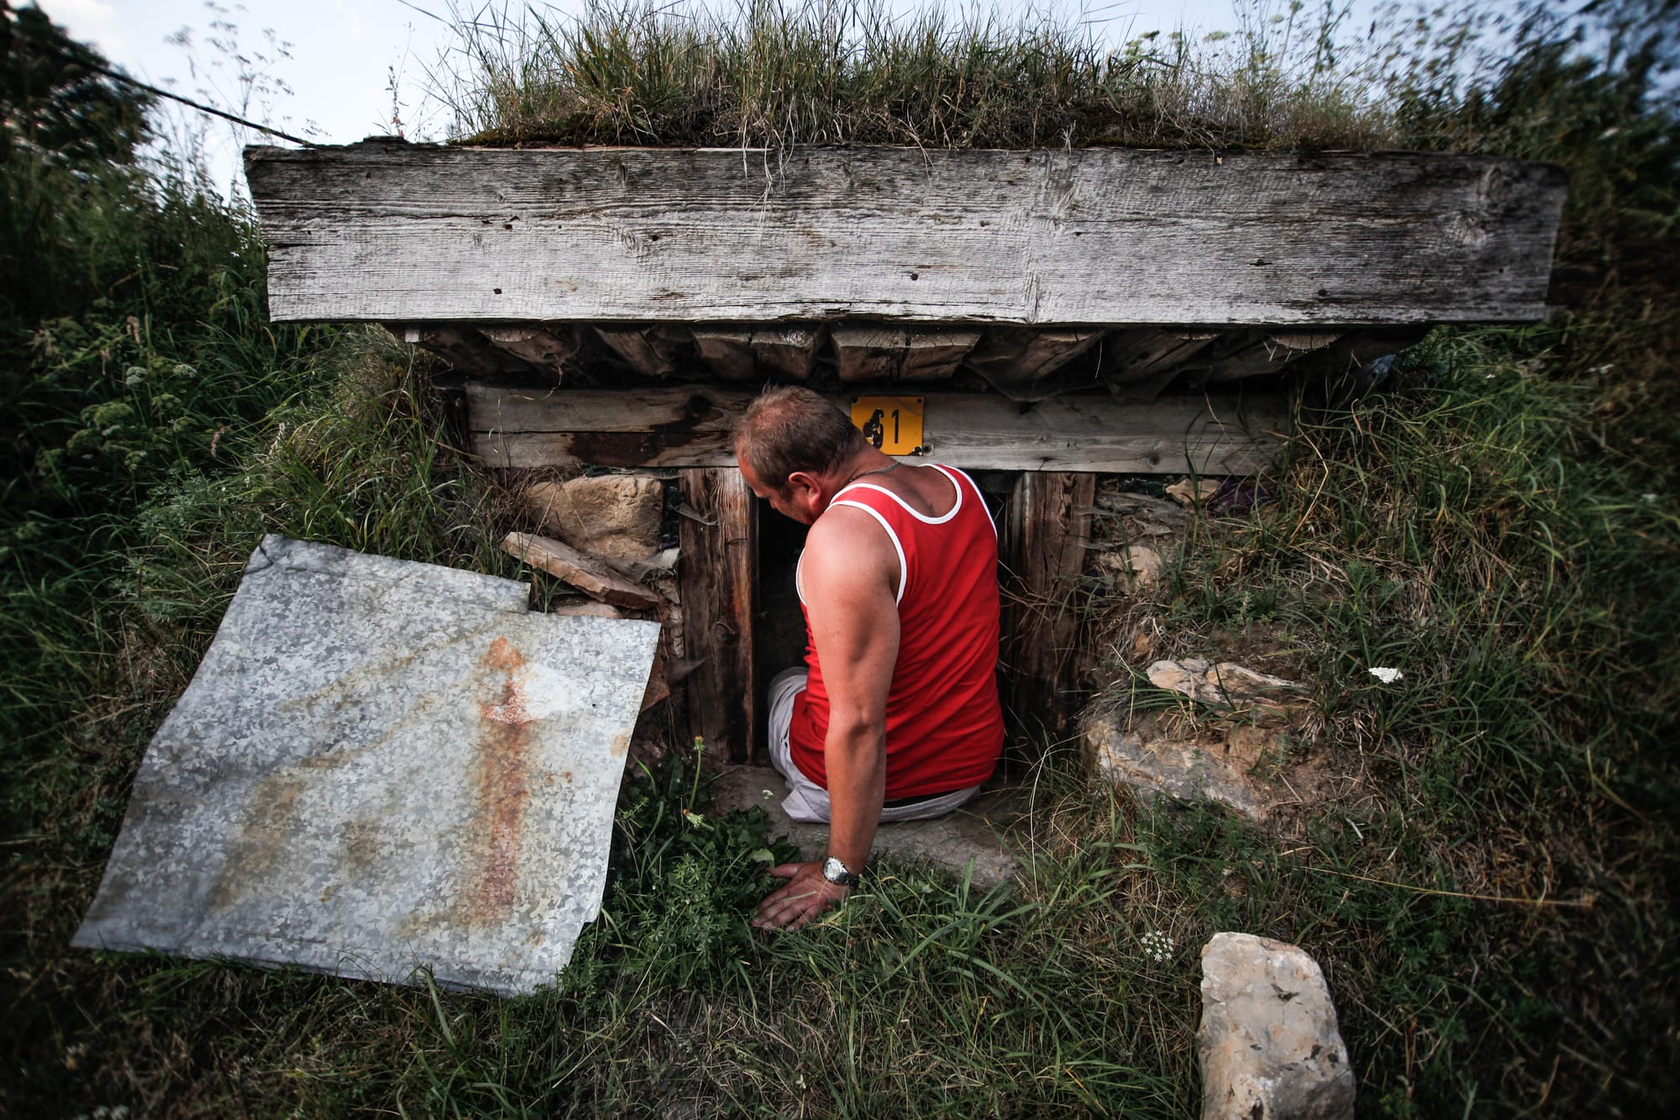
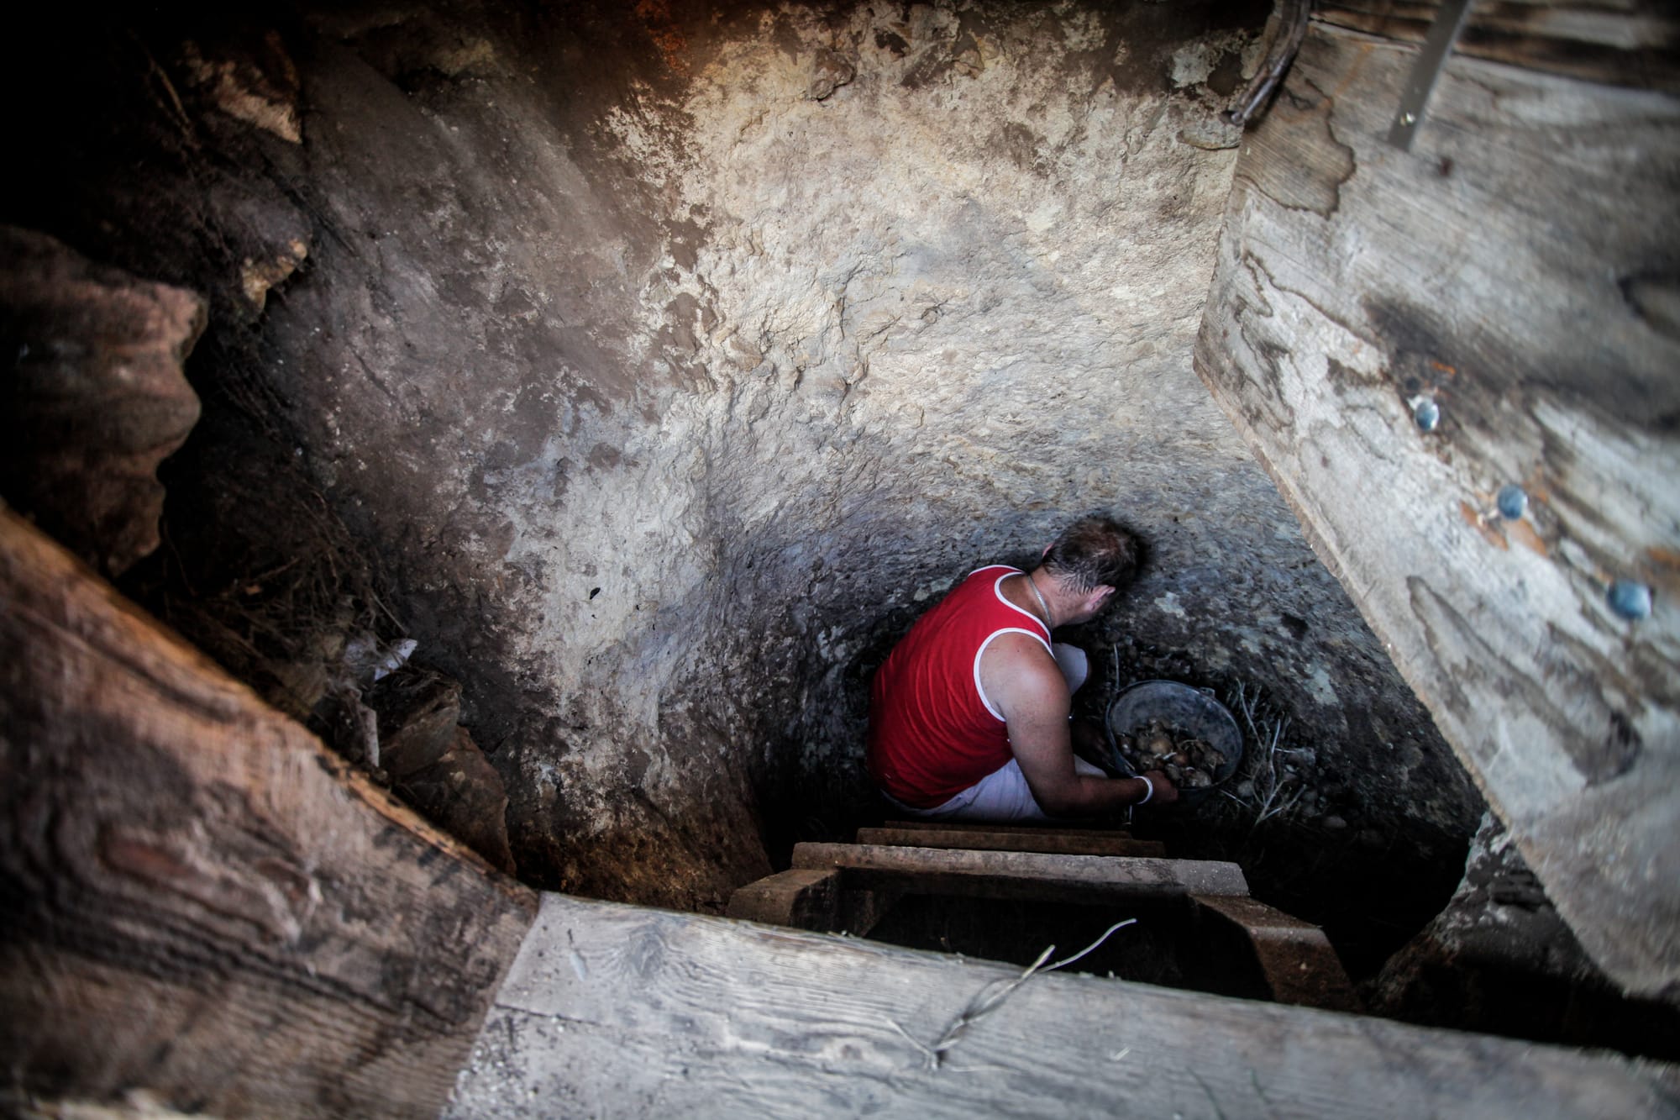
On the surface, the wood weathers, turns gray, and becomes overgrown with moss. Hinges rust and roofs slowly decay. A few meters below, the rock remains almost unchanged. The most durable part of this architecture is simultaneously the one that can hardly be seen.
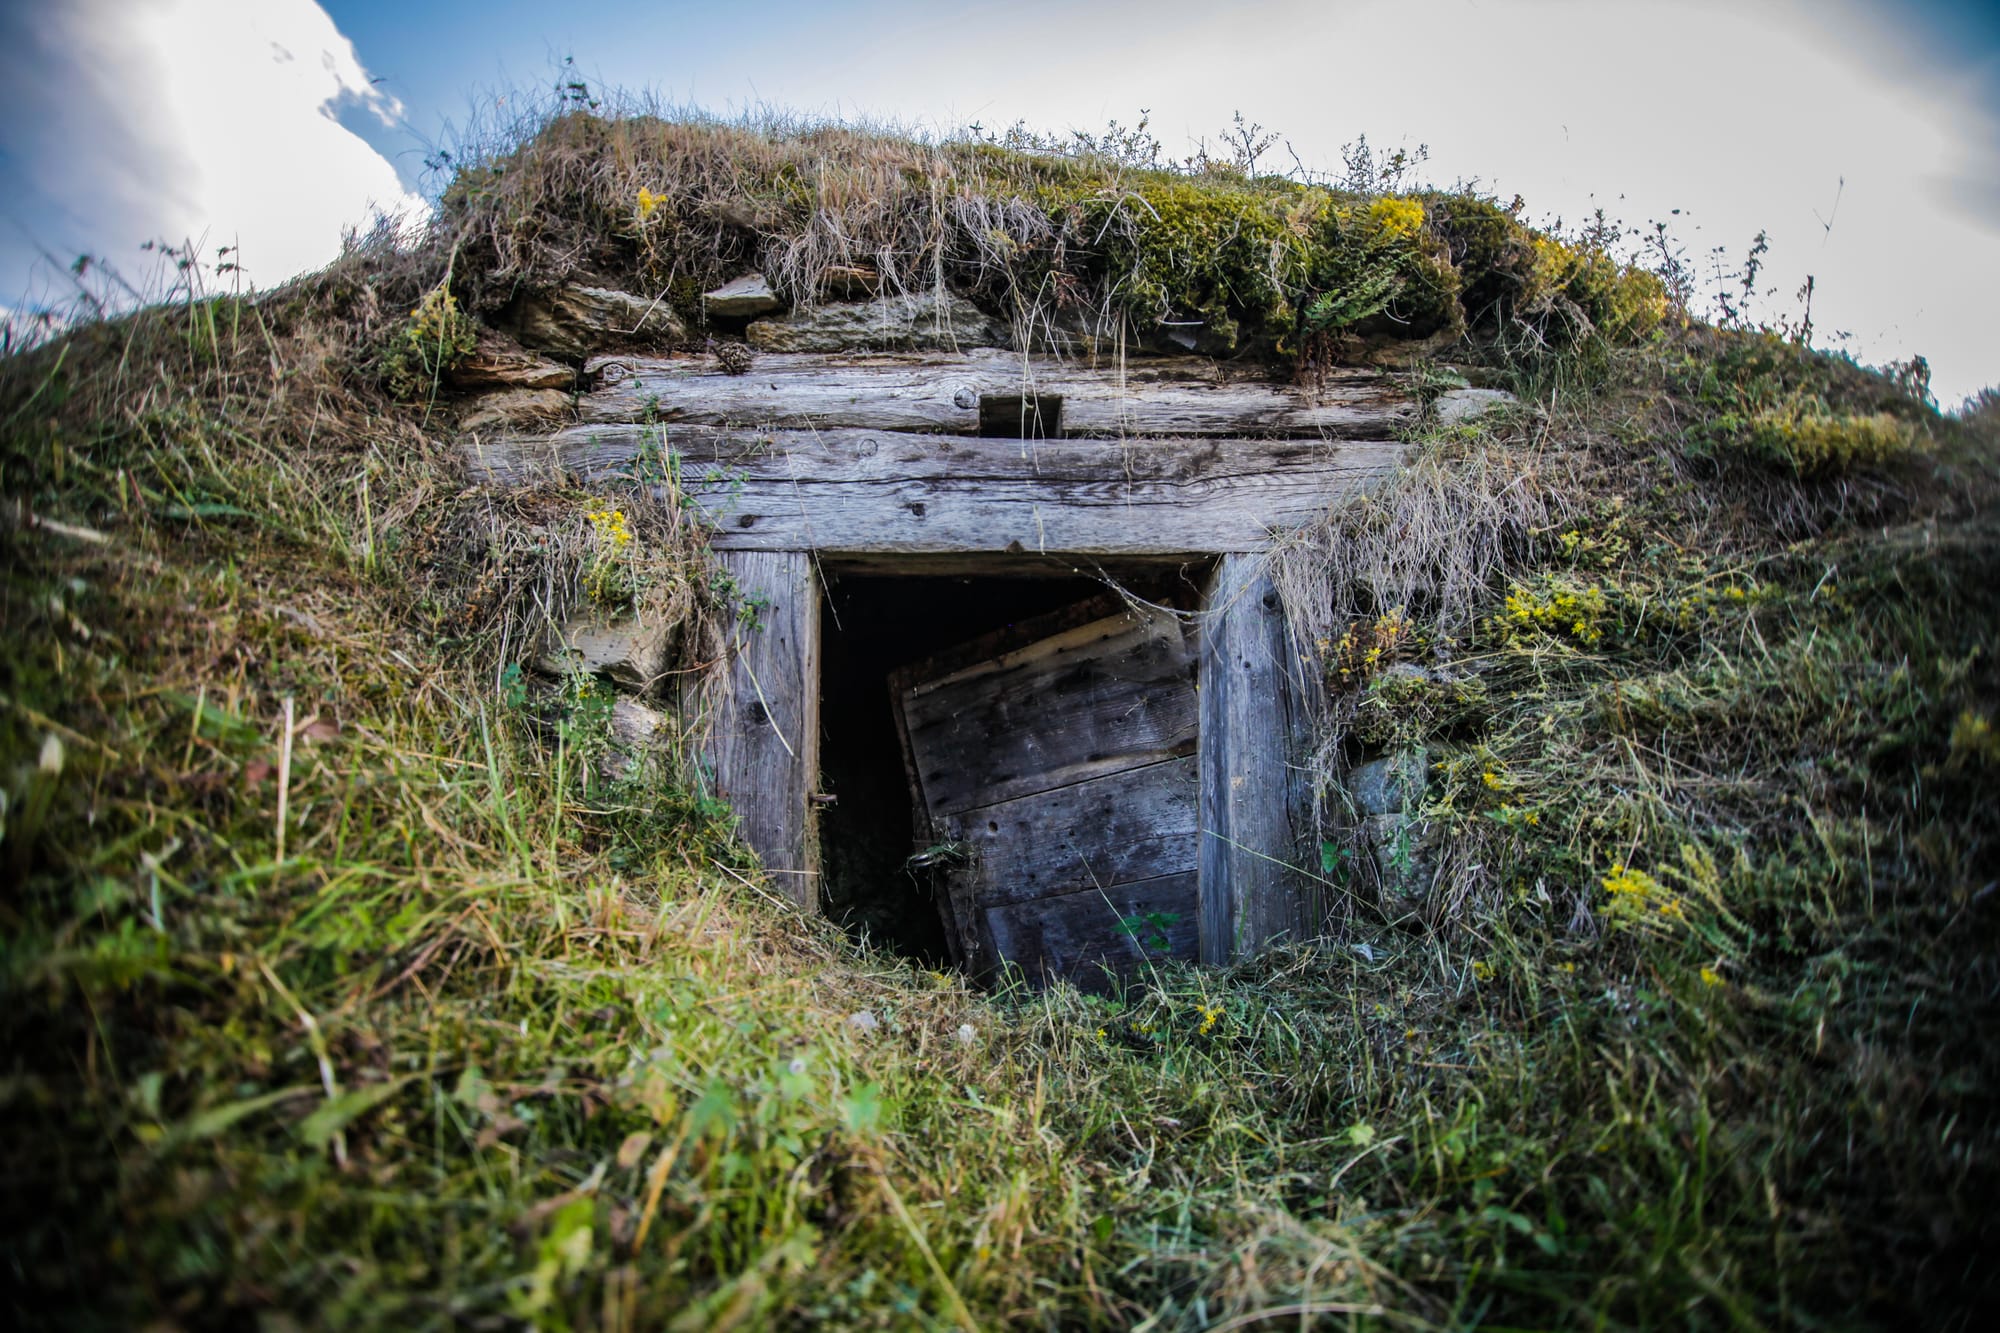
Liptovská Teplička is not a place of grand structures. It is a place where a community learned to read the characteristics of their own landscape and turn them into a space for survival. Instead of building upward, they sometimes built downward instead.
Text: Vladimír Jenčurák, Photo: Tereza Sejková, Naty Ščamborová